
Consultation
We discuss how you want to use the space, your priorities and your budget expectations.
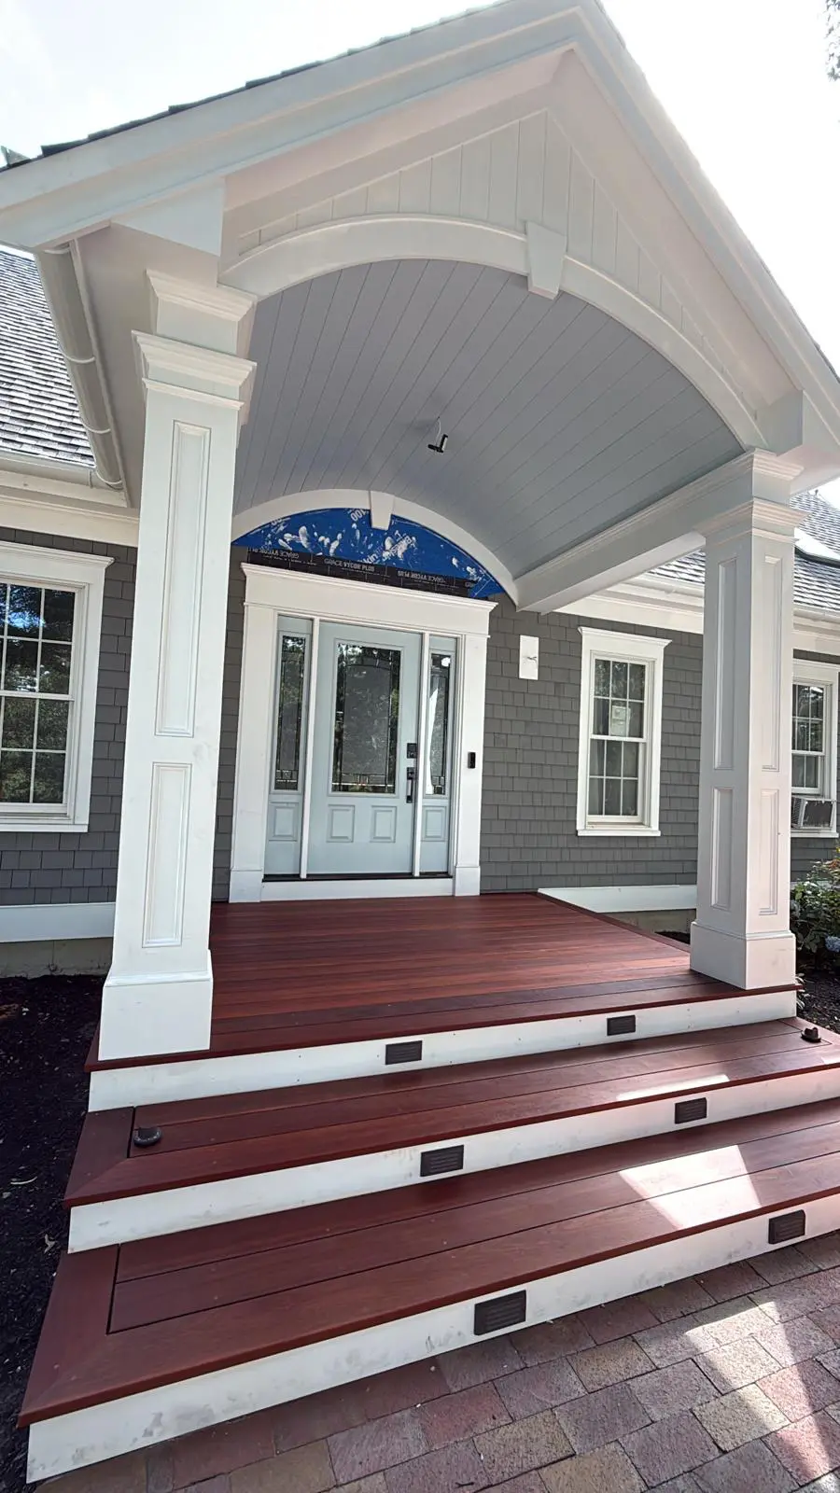
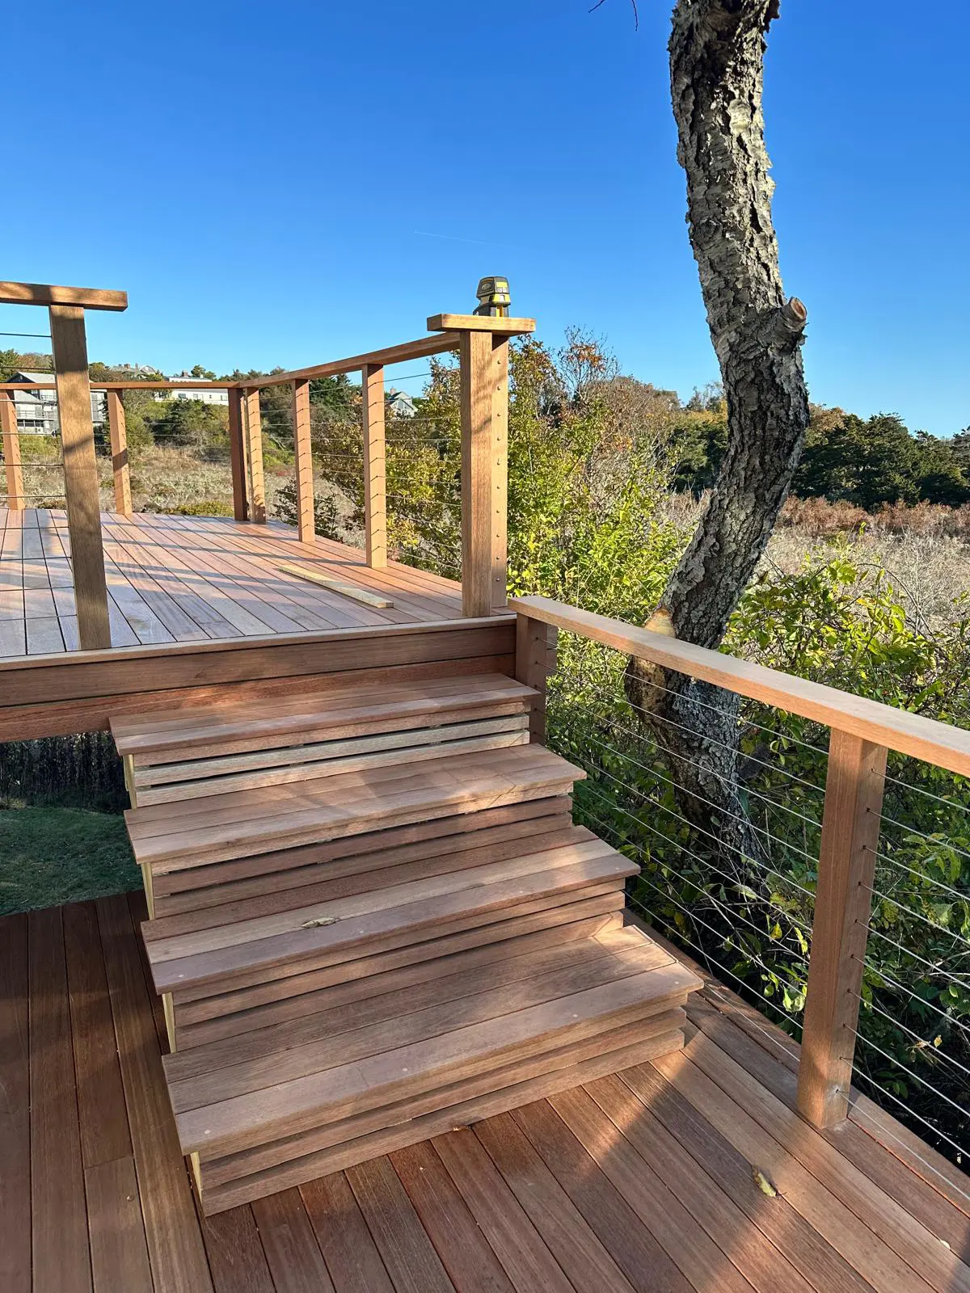
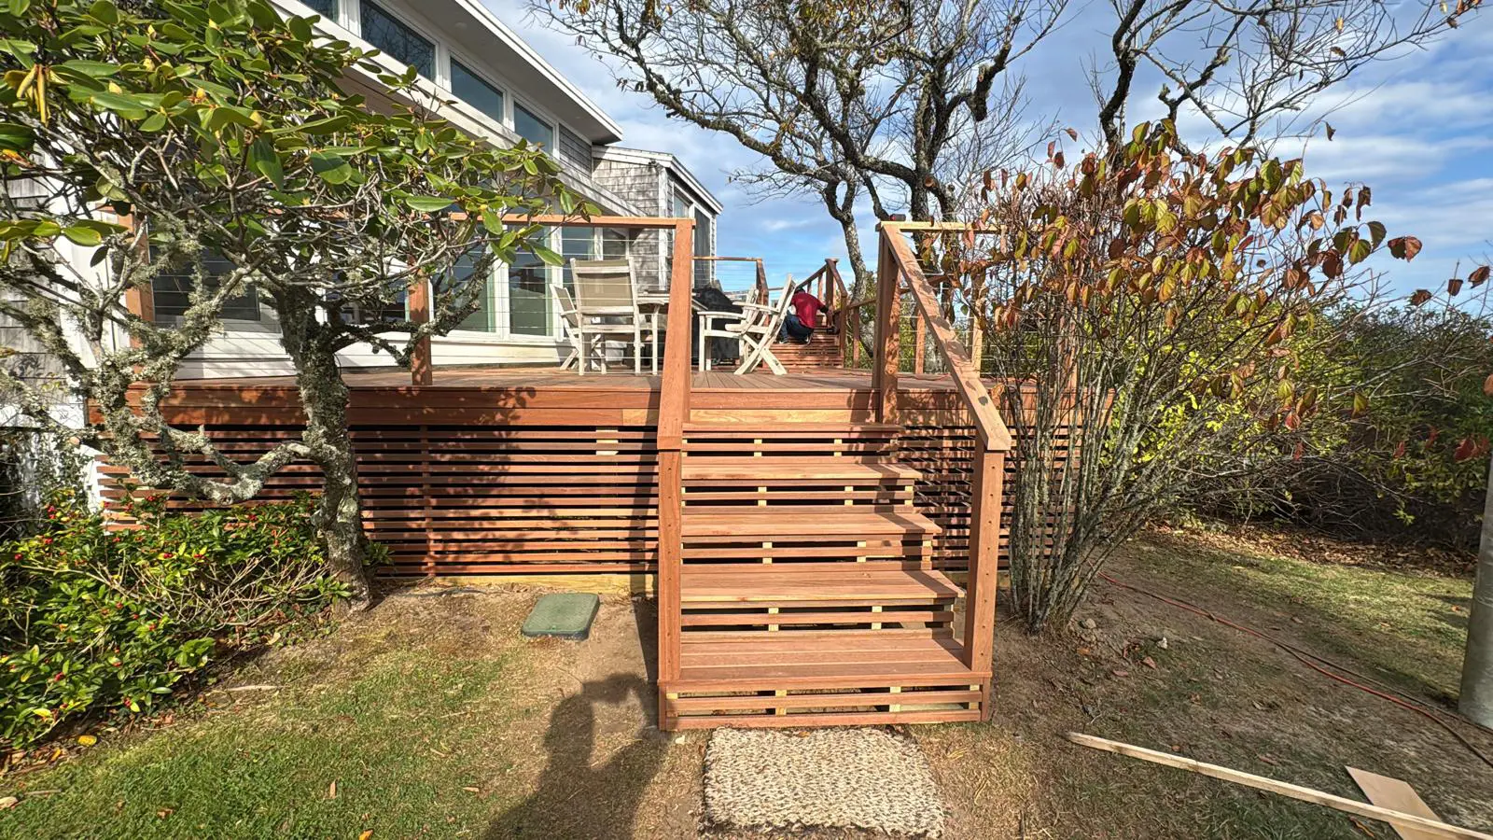
We discuss how you want to use the space, your priorities and your budget expectations.
Layout, elevations, access points and structural details are planned around your property.
Decking, railings and finish options are reviewed together, including showroom samples.
Our in-house crew builds the structure, decking, railings, stairs and details.
We review the completed deck with you and confirm every detail is finished.
Yes. We plan each deck around the available space, architecture of the home, intended use, access, layout, and desired appearance.
Material options depend on the project and can include different wood and low-maintenance decking systems selected according to appearance, durability, and maintenance preferences.
The timeline depends on size, complexity, materials, site preparation, and permitting requirements. We establish the project schedule before construction begins.
Yes. We can evaluate an existing structure, remove the old deck when required, and build a new system based on the current conditions of the property.
Yes. Deck projects can include stairs, railings, transitions, borders, and other details that improve both functionality and appearance.